
Berkeley · Sauna Builder Services
Custom Sauna Design
Plans for a sauna that fits your house, yard and habits, with layout, heater sizing, wood and finish choices, electrical and venting details, 3D views and permit-ready drawings for Berkeley review.
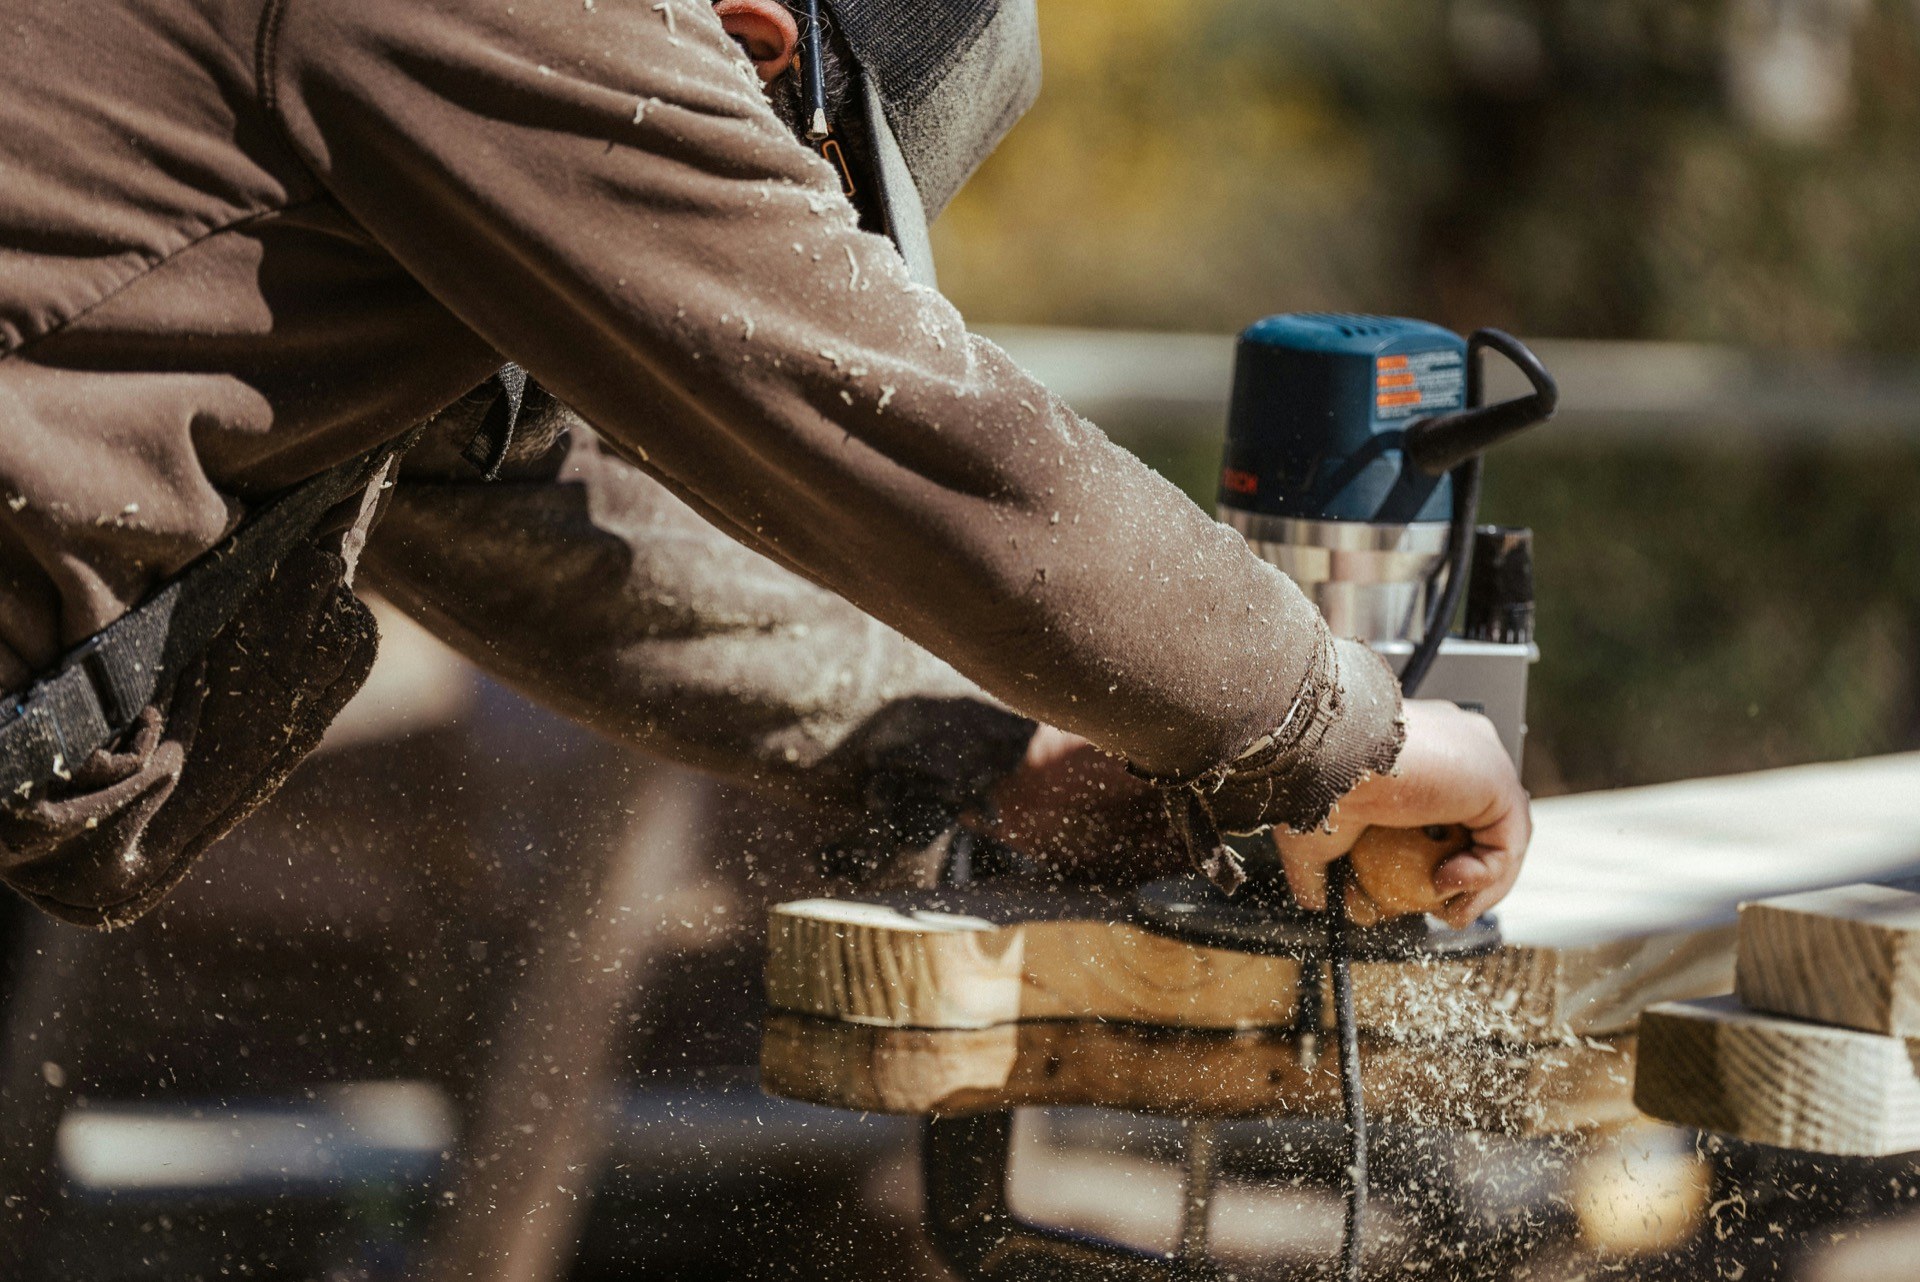
Working it out on paper first
A sauna is a small room, and small rooms punish mistakes. A bench six inches too low leaves your head in cooler air. A door on the wrong wall sends a draft across your feet. A heater picked off a catalog chart can take an hour to warm a room with a big window in it. Design is where we catch those problems, while fixing them costs an eraser instead of lumber.
The drawings cover the whole room: size and shape, bench layout, heater type and output, wood species, lighting, ventilation, electrical, and how the sauna connects to the house or the yard. For Berkeley homes they usually also cover the awkward parts, such as fitting a hot room under the eaves of a brown-shingle house, placing a cabin on a sloped Thousand Oaks lot, or working inside the limited electrical service of an older Elmwood home.
Design leads straight into building. Most clients hand the set to our sauna installation crew, though the plans are yours to take elsewhere. Some designs include a wet area built around one of our steam saunas, and some place a cedar tub install on the deck just outside the door.
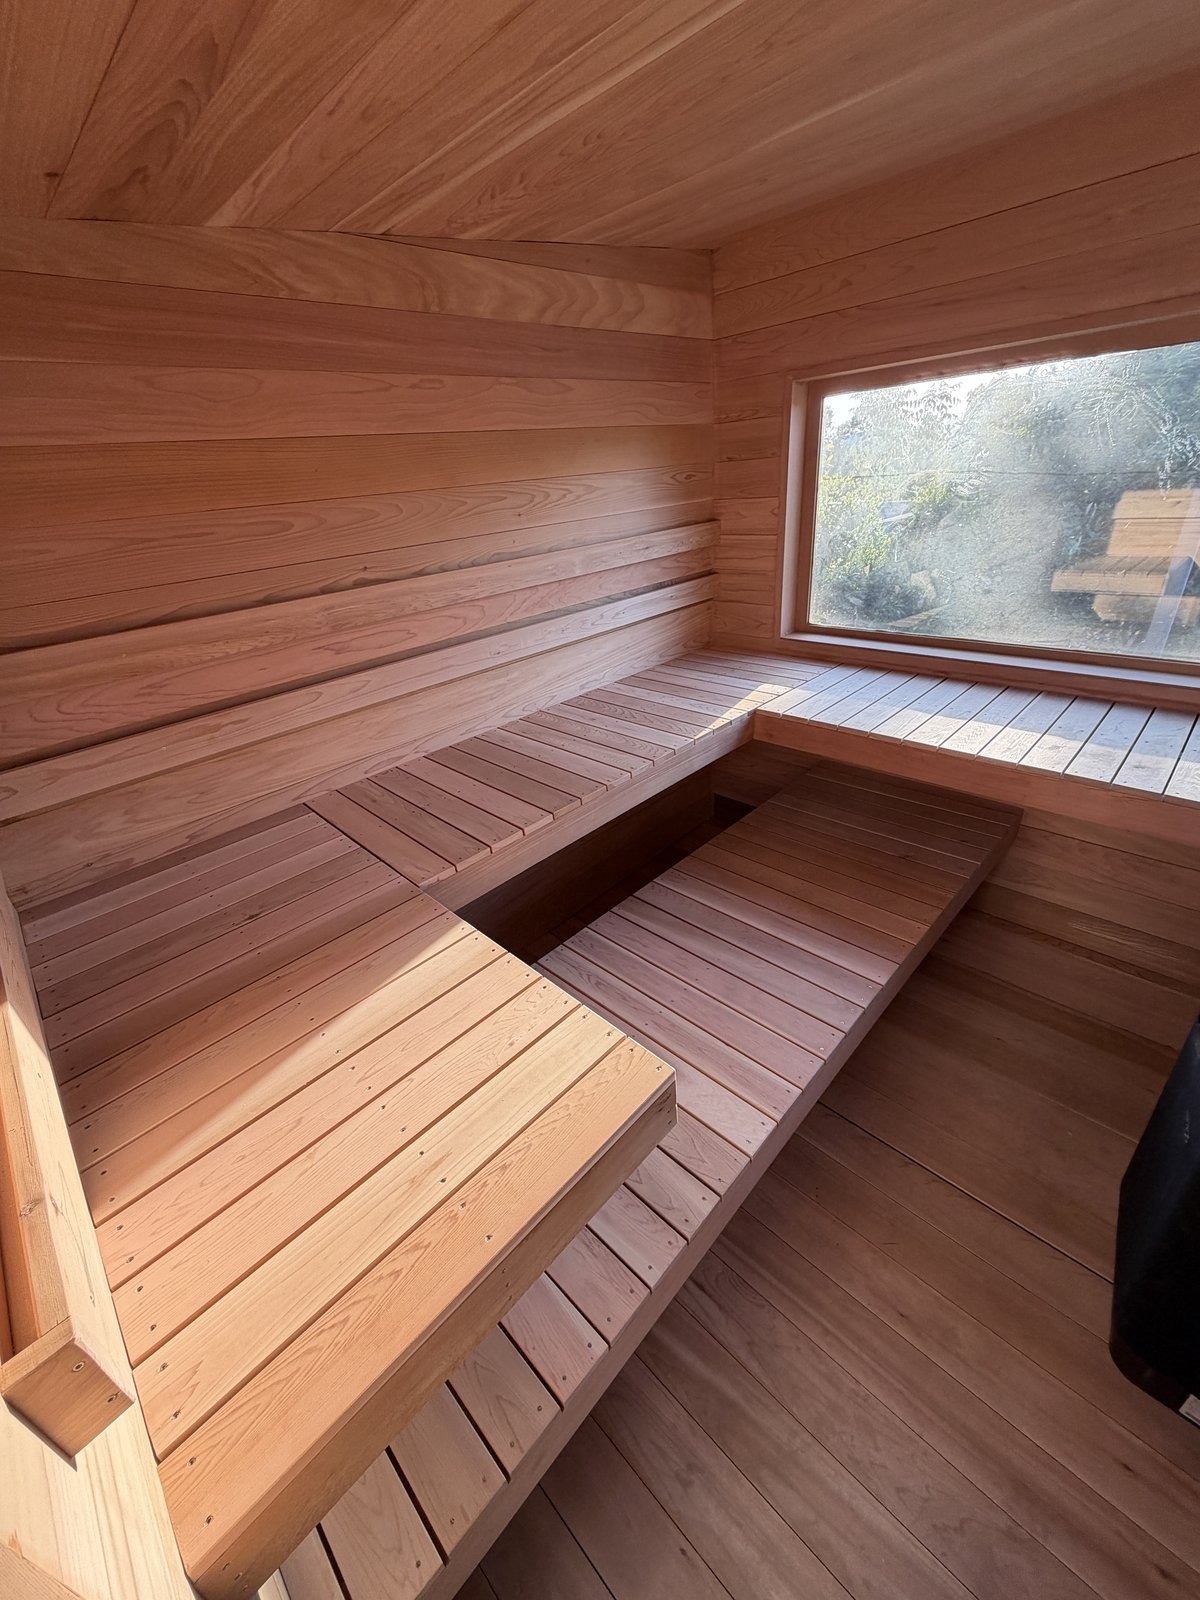
Why a builder makes a better sauna designer
We only draw rooms we know how to build, so the details work in the field and the prices hold up. Every design is checked against local code and against the electrical your house can actually supply. Because we are a design-build sauna contractor, the design fee is credited toward construction when we build the room ourselves.
- We size heaters for the real room, including glass and cold exterior walls.
- We set bench and backrest heights for the people who will use them.
- We check panel capacity before a design commits to a heater.
- We prepare drawings the City of Berkeley Permit Service Center will accept.
- We specify FSC-certified or reclaimed wood and low-VOC finishes on request.
- We give you 3D views so you can stand in the room before it exists.
Projects that deserve a design phase
Plenty of saunas go up without drawings. These are the jobs where paying for design first saves money later.
The space is odd
Attics, closets under the stairs, sloped ceilings, and garages with a water heater in the corner. Fitting a hot room around any of those takes a plan, and usually a couple of revisions.
The house is historic or shingled
Berkeley has a lot of older homes where exterior changes get a closer look. A cabin or addition designed to suit the house moves through review more easily and looks like it belongs.
It is part of an ADU or remodel
When an architect is already on the job, our sauna drawings drop into the larger set, so the heater, venting and vapor details are right before framing starts.
The whole backyard is being planned
Sauna, plunge, tub, shower and deck work best when drawn together, with one trench, one panel plan and a sensible path between them in bare feet.
You want something unusual
A glass-front room facing the bay, a hybrid sauna that runs as both infrared and traditional, or a wood-fired cabin sauna up in the hills. Rooms like those need more thought than a standard kit.
Design steps, start to permit set
Conversation and site visit
We talk about how you want to use the room, who will use it and when. Then we measure, open the panel and look at how materials would get in.
Concept layouts
Two or three options with bench arrangements, heater choices and rough pricing, so you can compare before anything is final.
Detailed design
The chosen layout gets full drawings: plans, elevations, sections, electrical and venting, wood and finish selections, and 3D views.
Permit set and handoff
We prepare the permit drawings and submit them if we are building. If someone else is, the full set is handed to you ready to go.
Choices a sauna design settles
These are the decisions we work through with nearly every design client.
Types of wood
Western red cedar for aroma and warm color, hemlock or spruce for a clean pale look with little scent, thermo-aspen for sensitive noses, and reclaimed boards for accent walls away from the hottest zone.
Benches and backrests
Two or three tiers, straight or L-shaped, with the top bench roughly a meter below the ceiling. Backrests are angled for real comfort, and the floor gets removable duckboards.
Heater and controls
Electric sauna heaters from Huum, Harvia, Iki or Saunum, a Kuuma wood stove, or infrared panels. Controls go where you can reach them without leaning over hot stones.
Lighting, speakers and oil diffusers
Heat-rated LEDs under benches and behind backrests, speakers built for heat, and diffusers mounted well away from the heater.
Salt walls and accent features
Backlit salt panels, a view window, or a stone wall behind the heater that adds thermal mass and looks good doing it.
Sauna accessories
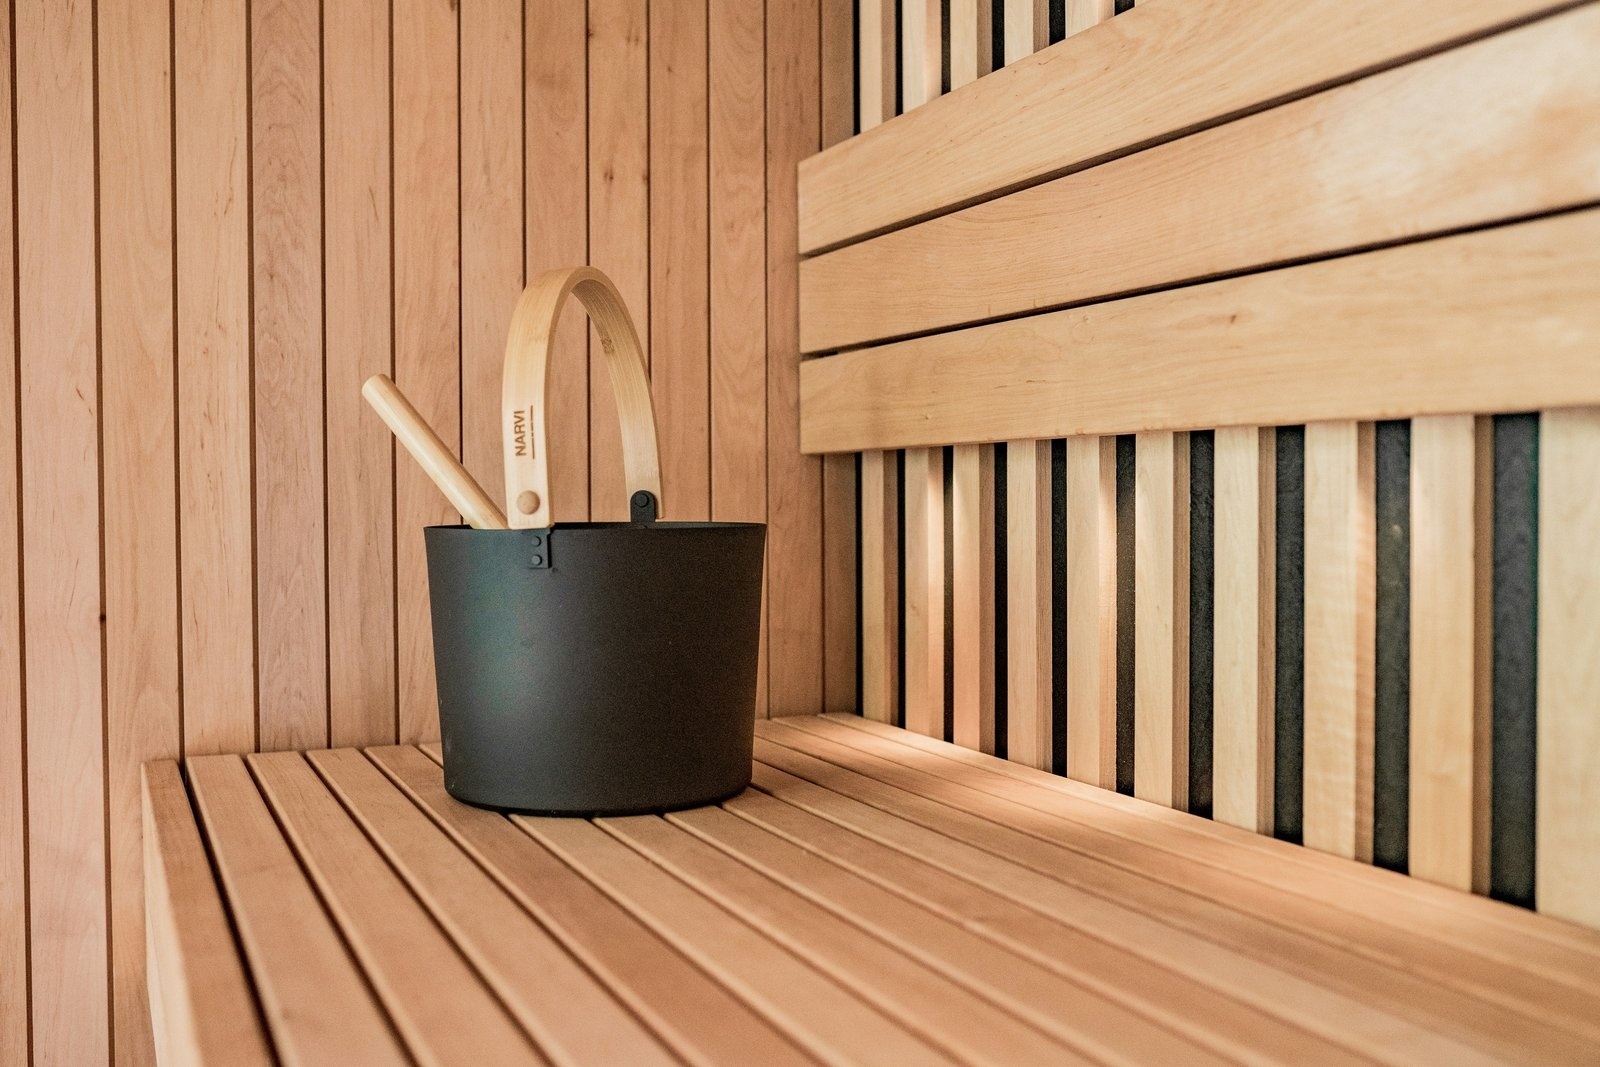
Bucket, ladle, thermometer, hygrometer, sand timer, headrests and towel hooks, picked to match the wood and the room's tone.
Design fees and what they buy
Design for a home sauna in Berkeley usually costs somewhere from one thousand to five thousand dollars, depending on complexity. Factors include:
- Size and complexity of the room or building.
- Whether permit drawings or structural engineering are needed.
- Number of layout options and revision rounds.
- Integration with a larger remodel, ADU or garden plan.
- 3D renderings and finish boards.
When we build what we design, the fee counts toward construction. Ask about bundling design and build when we come out for your free estimate.
Frequently Asked Questions
What are the typical costs associated with building a custom home sauna?
Design usually runs one to five thousand dollars. Building a custom indoor room here often costs twelve to thirty thousand, and a custom outdoor cabin can reach twenty-five to fifty thousand or more. Electrical upgrades, site work and premium woods push the figure up.
How do traditional saunas compare to modern infrared saunas?
Traditional rooms heat the air to roughly 160 to 195 degrees, and you add humidity by pouring water on the stones. Infrared rooms warm your body directly at lower air temperatures and come up to heat faster, though most people find them milder. Hybrid rooms do both, and we design all three.
What are the benefits of hiring a professional sauna builder?
A professional takes care of heater sizing, wiring, venting, moisture control and permits, which are the things that decide whether a room still works in twenty years. Around Berkeley that also means knowing how to deal with old wiring, damp crawlspaces and steep lots.
Do saunas increase property value?
A permitted, well-built sauna makes a house more appealing to buyers who want wellness features, and there are plenty of those in the East Bay. It rarely returns its full cost at sale, but good design helps it read as an amenity instead of a quirk.
Can I use your design with another builder?
Yes. The drawings belong to you, and we are glad to answer questions from whoever ends up building the room.
See all FAQs on our FAQ page.
Planning custom sauna design in Berkeley?
Send a few details or give us a call, and we will set up a visit and a free written estimate. We look at the room or yard, the panel and the access, then tell you what will work and what it will cost, with no obligation.
Or call us now: 510-953-5839